
Container cafés & kitchens

Container-based spaces for coffee, food preparation and customer service.

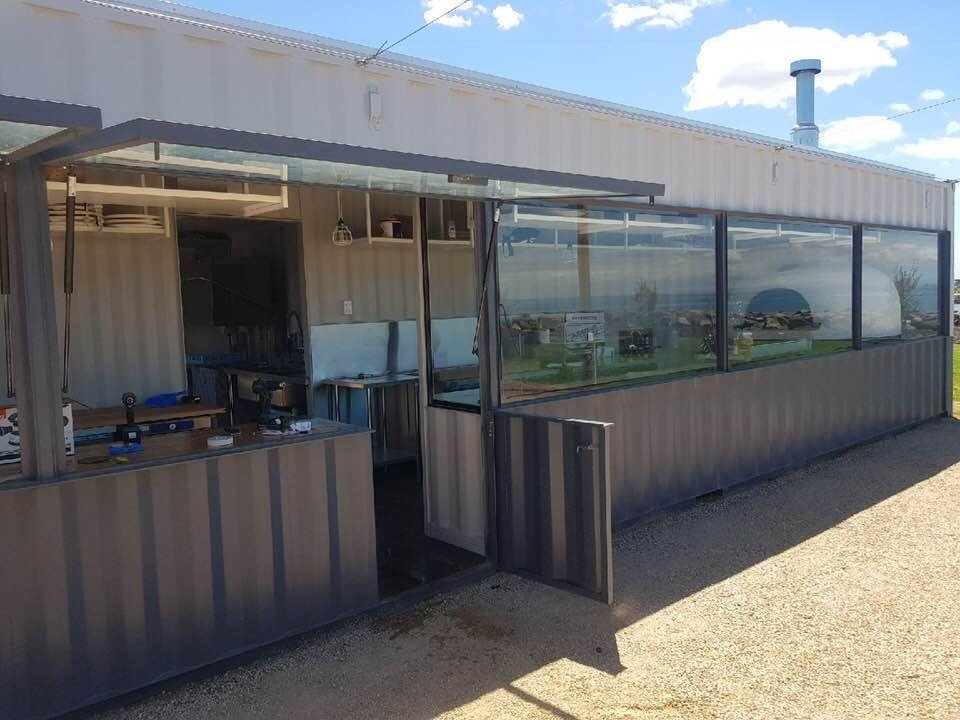
Container café exterior with serving opening and glazed frontage.

Cafés, bars & food-service units

A container format allows the kitchen, storage and service areas to be planned together. The examples below show external openings and the working details inside a café fit-out.

  • Service hatches, counters and personnel access
  • Stainless steel benches and wash areas
  • Equipment, refrigeration and storage zones
  • Lighting, water, power and ventilation requirements
Enquire about this format

Service hatch & kitchen fit-out

Workshop photographs of a café fit-out, showing the serving counter, coffee equipment, menu displays and stainless steel preparation area.

Planning the container layout

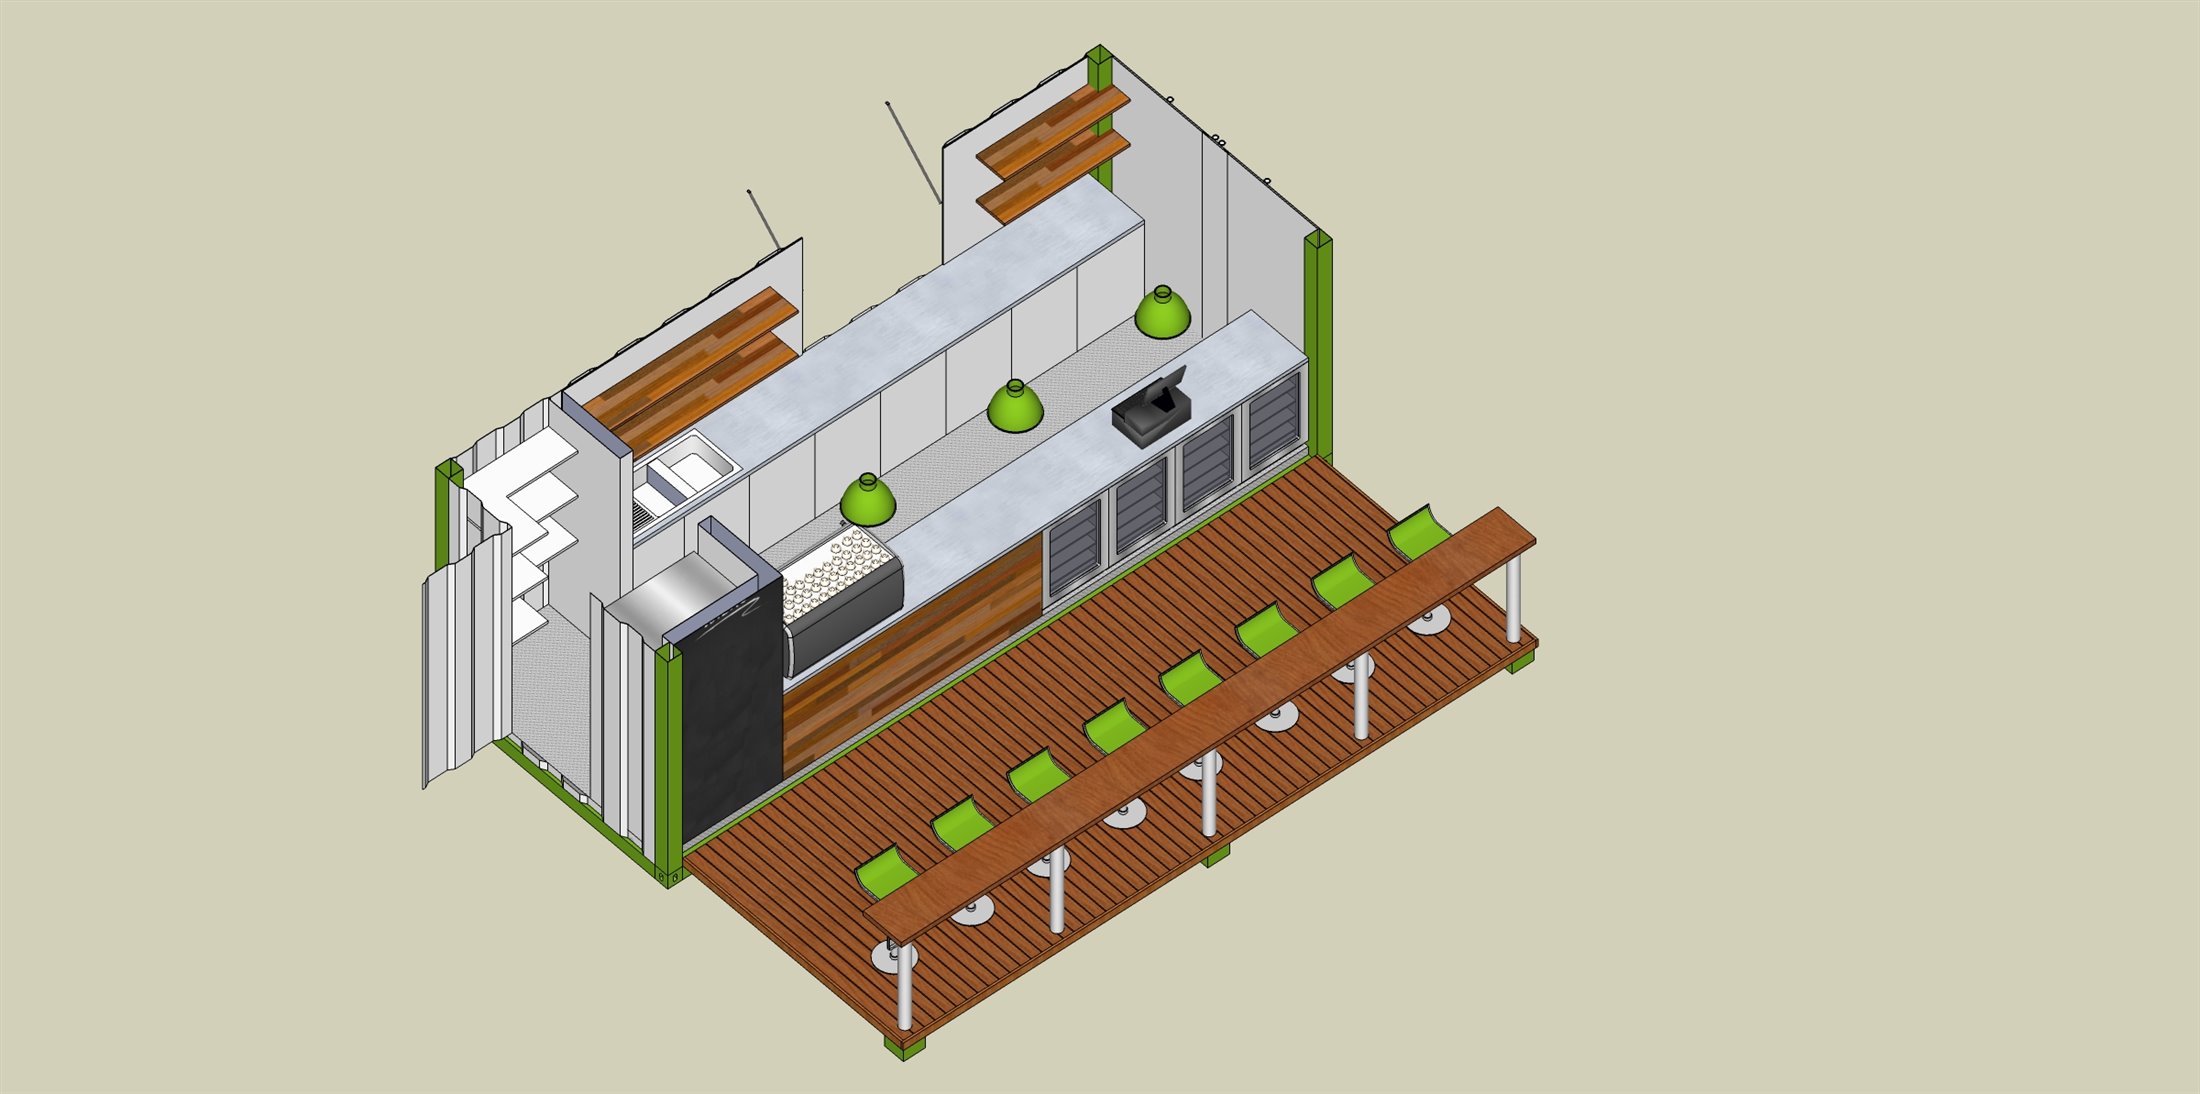
Illustrative container café concept layout
Illustrative layout, not a final construction drawing.

Your menu and equipment list determine the working layout. Dimensions, clearances and connections need to be agreed before fabrication.

  • Customer approach and serving direction
  • Preparation, cooking, refrigeration and storage
  • Equipment access and maintenance clearances
  • Water, waste and electrical connections
  • Transport, lifting and placement access

Fabrication & site requirements