 01
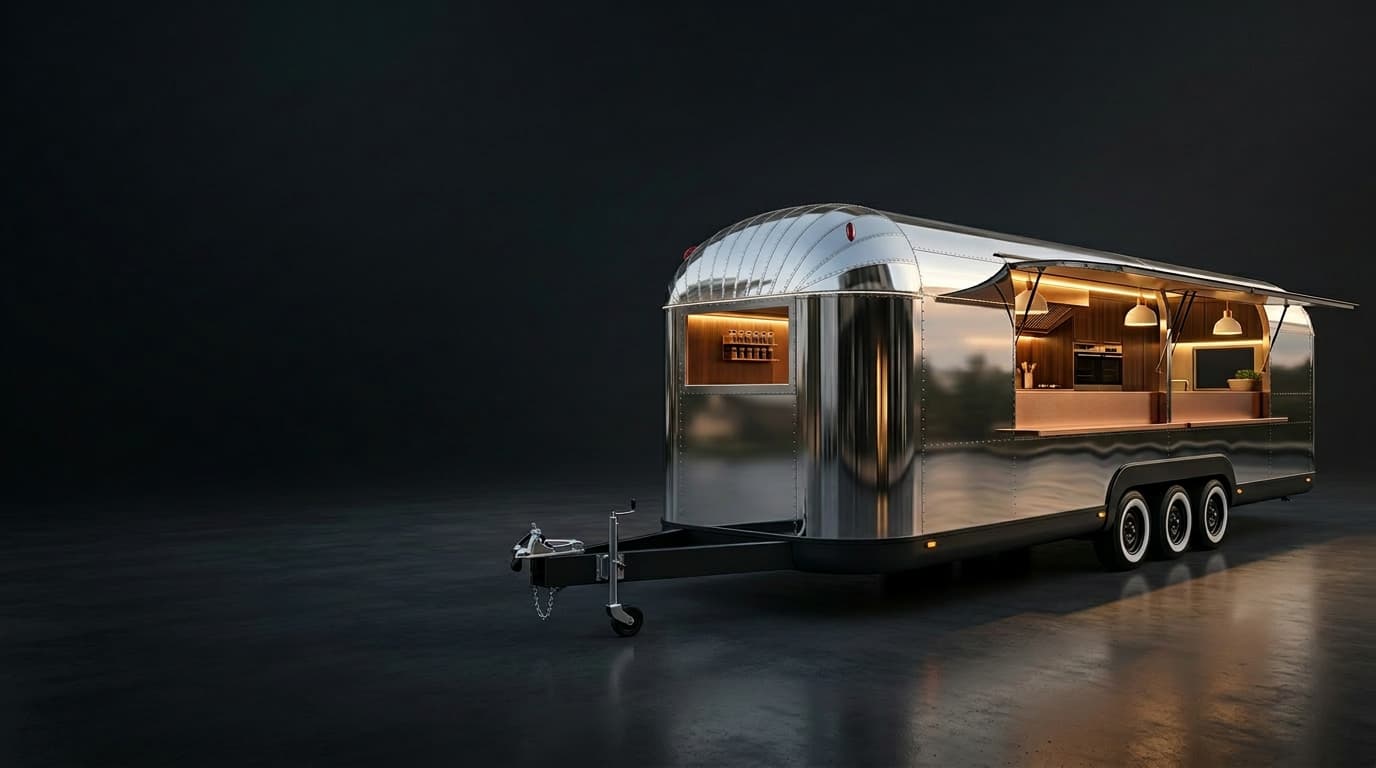
01Food trailers
Road-ready platforms for coffee, catering, events and full food service.
- Compact to large formats
- Custom service openings
- Equipment-led layouts
Custom mobile hospitality
Food trailers · Mobile kitchens · Container cafés · Pop-up shops
A custom-built venue shaped around your workflow, equipment, customers and brand—ready to trade wherever opportunity takes you.
Purpose-builtDesigned around how you trade
Workshop madeFabricated and fitted out by one team
Commercial layoutsPractical service and preparation zones
Australia-wideDelivery options for metro and regional sites
The Food Vans by CHDD
From a compact coffee trailer to a complete mobile kitchen or destination container café, we turn your operating brief into a hard-working space with real street presence.
Find your format →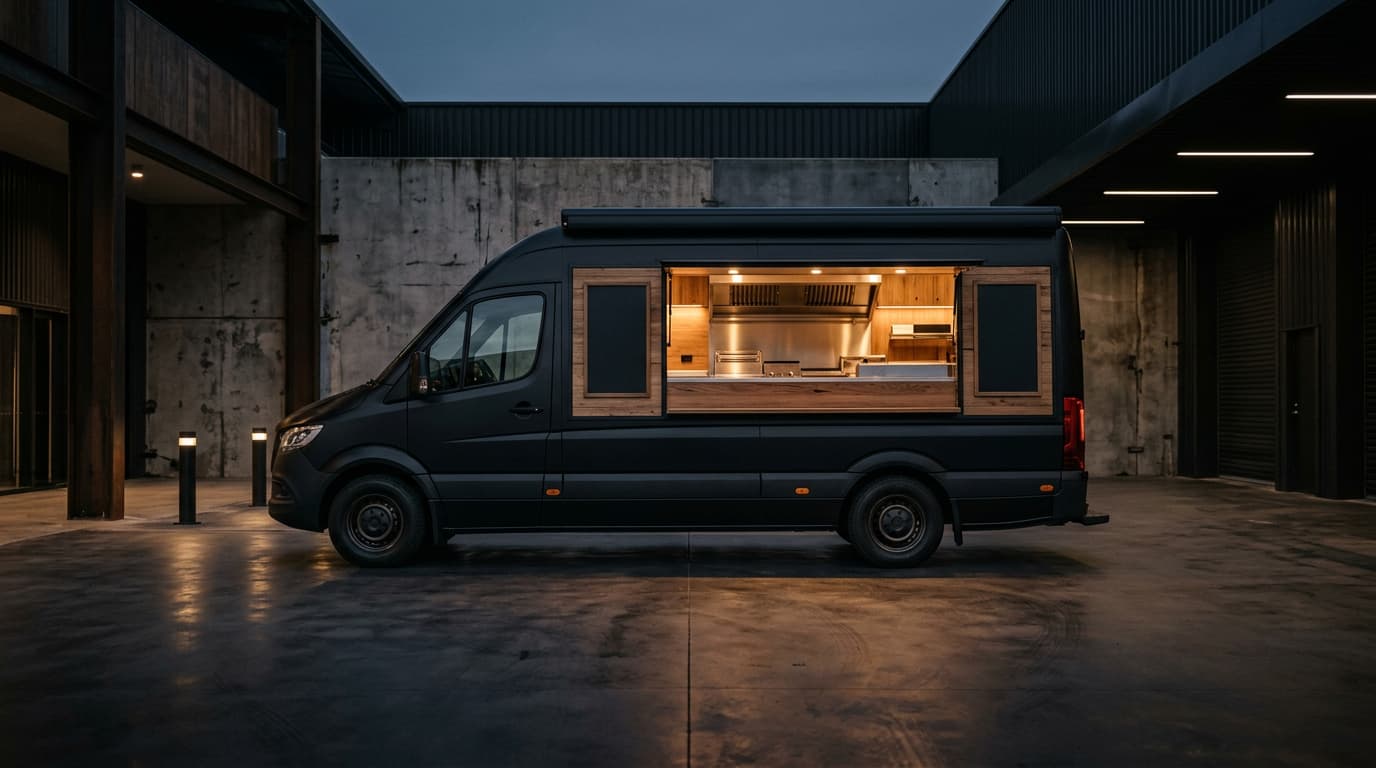
What we build
Every project starts with your menu, team, locations and equipment—not a one-size-fits-all floor plan.
01Road-ready platforms for coffee, catering, events and full food service.
 02

02Secure, relocatable venues with serious capacity and strong visual impact.
 03

03Branded spaces for retail, activations, ticketing and event operations.
Commercial fit-out
We map the flow from storage and preparation to cooking, service and clean-down, then coordinate the structure, finishes and services around it.
Reinforced openings, personnel doors, lockable service hatches, weather seals, counters and safe access planned for your unit.
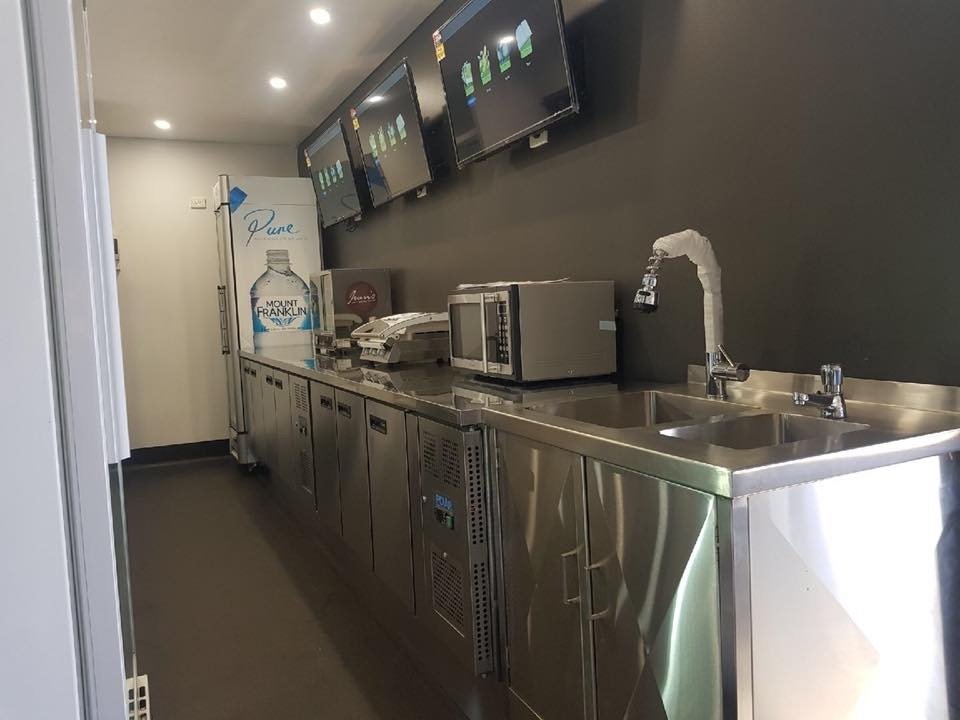
Insulation, washable linings, commercial flooring, cabinetry and stainless-steel preparation and wash areas.
Electrical and plumbing provisions are scoped around the nominated equipment, with ventilation and hot-water options where required.
Refrigeration, cooking, coffee, POS and service equipment are positioned before cabinetry and connections are finalised.
Exterior colour, signage zones, feature lighting, menu displays and customer-facing finishes can be tailored to your identity.
From compact to flagship
Choose a mobile or relocatable platform, then build the specification around your output, staffing, site access and budget.
Tell us what you needMobile kitchens and specialist food units
Cafés, bars, kitchens and kiosks
Retail, events and brand activations
Built around your equipment and workflow
What goes into the build
The supplied project presentations show detailed attention to structure, service openings, materials, electrical provision, equipment placement and transport mode. Your proposal confirms which items apply to your unit.
Steel frame or container platform, reinforced openings, roof and wall assemblies, personnel access and secure transport closure.
Hatch size, lift assistance, weather seals, locking points and fold-down counters planned around customer service.
Washable wall finishes, commercial flooring, stainless-steel work areas and cabinetry suited to the agreed use.
Lighting, outlets, switchboard provision and equipment connection points documented for the selected appliances.
Sink configuration, hot-water provision, tapware, tanks or site connections and waste arrangements set by the operating brief.
Range hood, extraction and air-conditioning options coordinated where the menu and equipment require them.
Overhead cabinetry, under-bench storage and shelving positioned to keep preparation and service areas clear.
Exterior colour, decals, owner emblems, menu zones and customer-facing finishes documented before production.
Equipment, transport, authority approvals and site works can be supplied by different parties. The quotation should identify what CHDD supplies, what the client supplies and what requires separate approval.
Design before fabrication
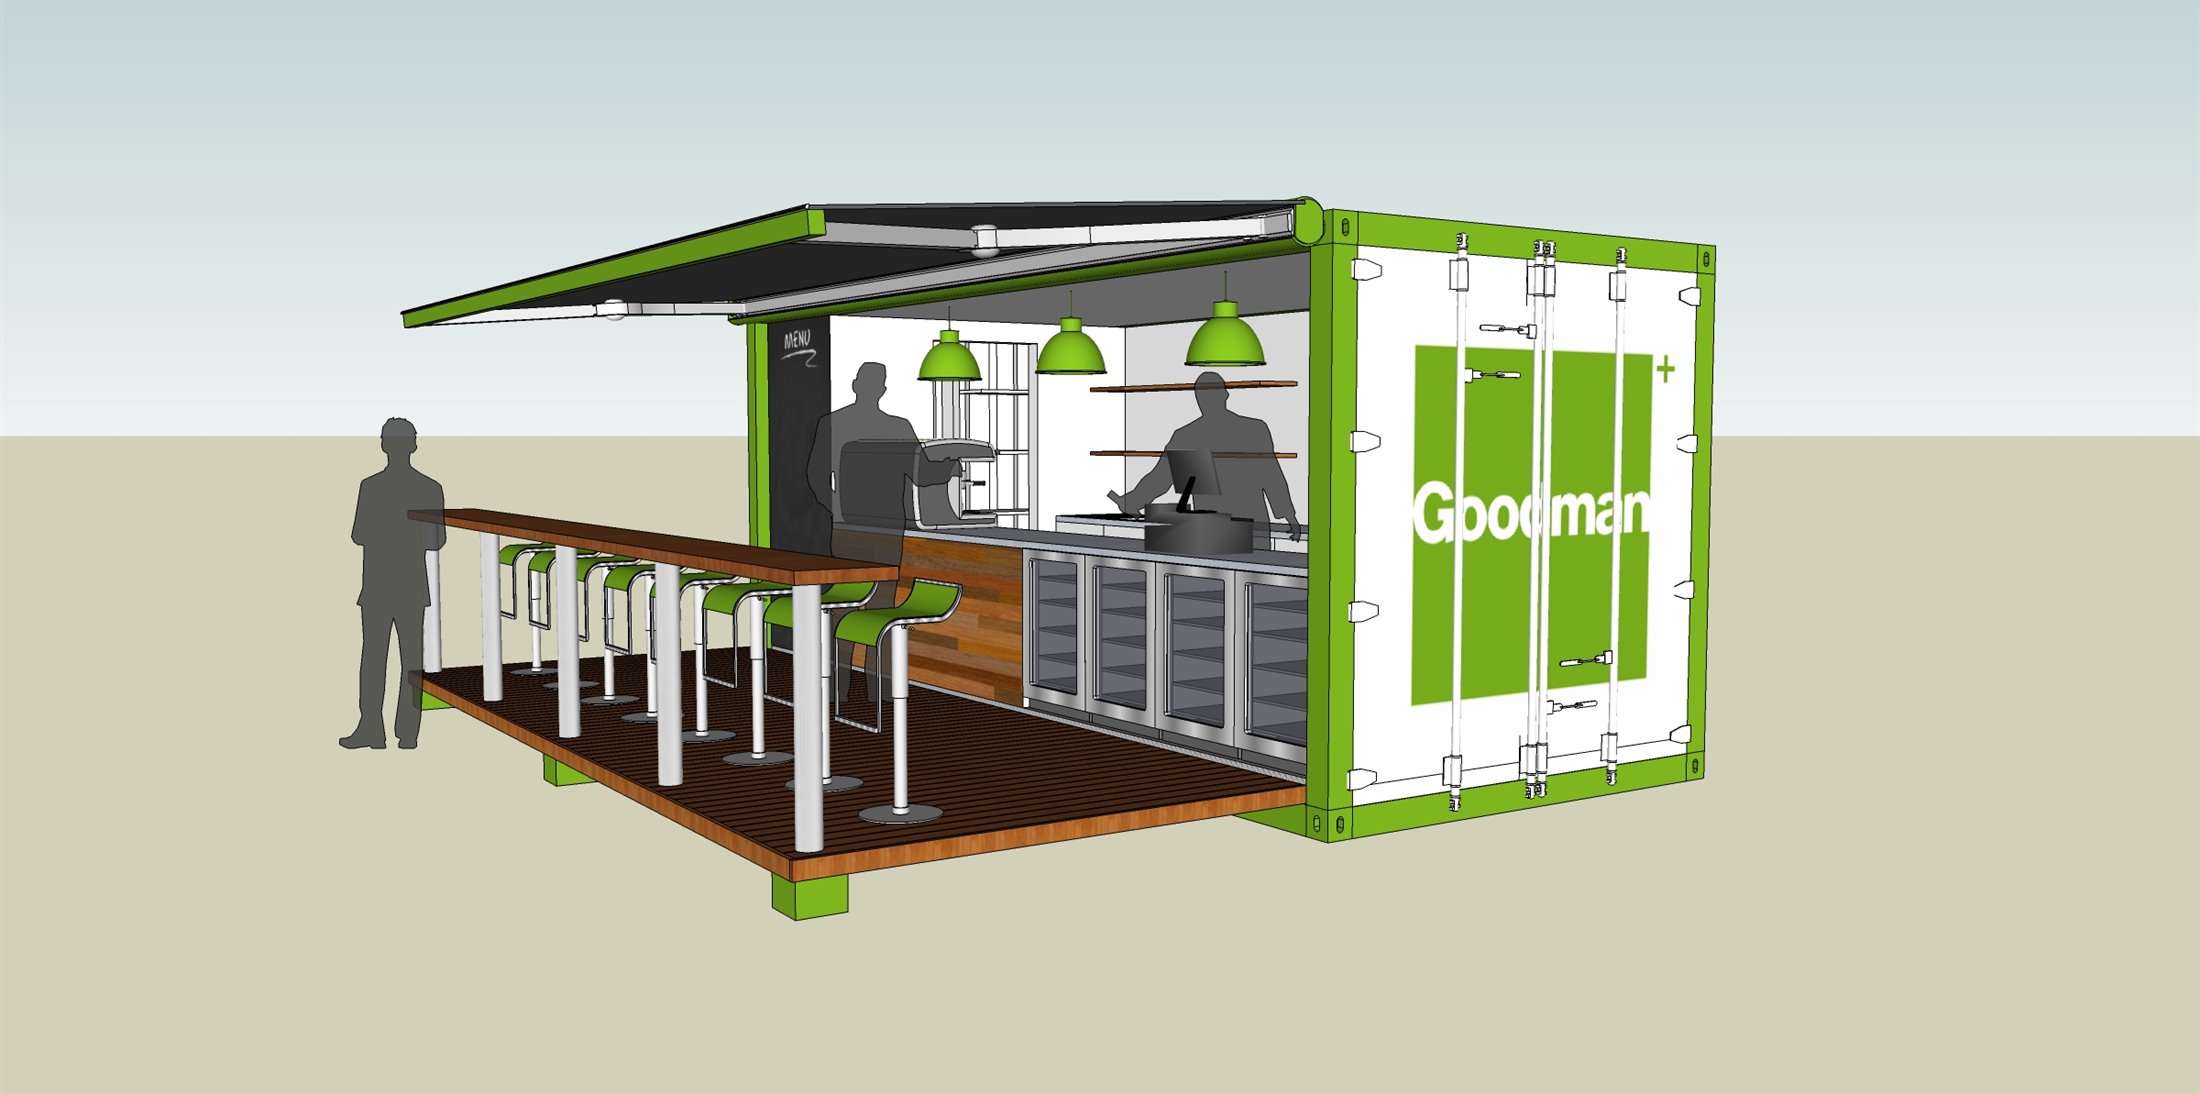
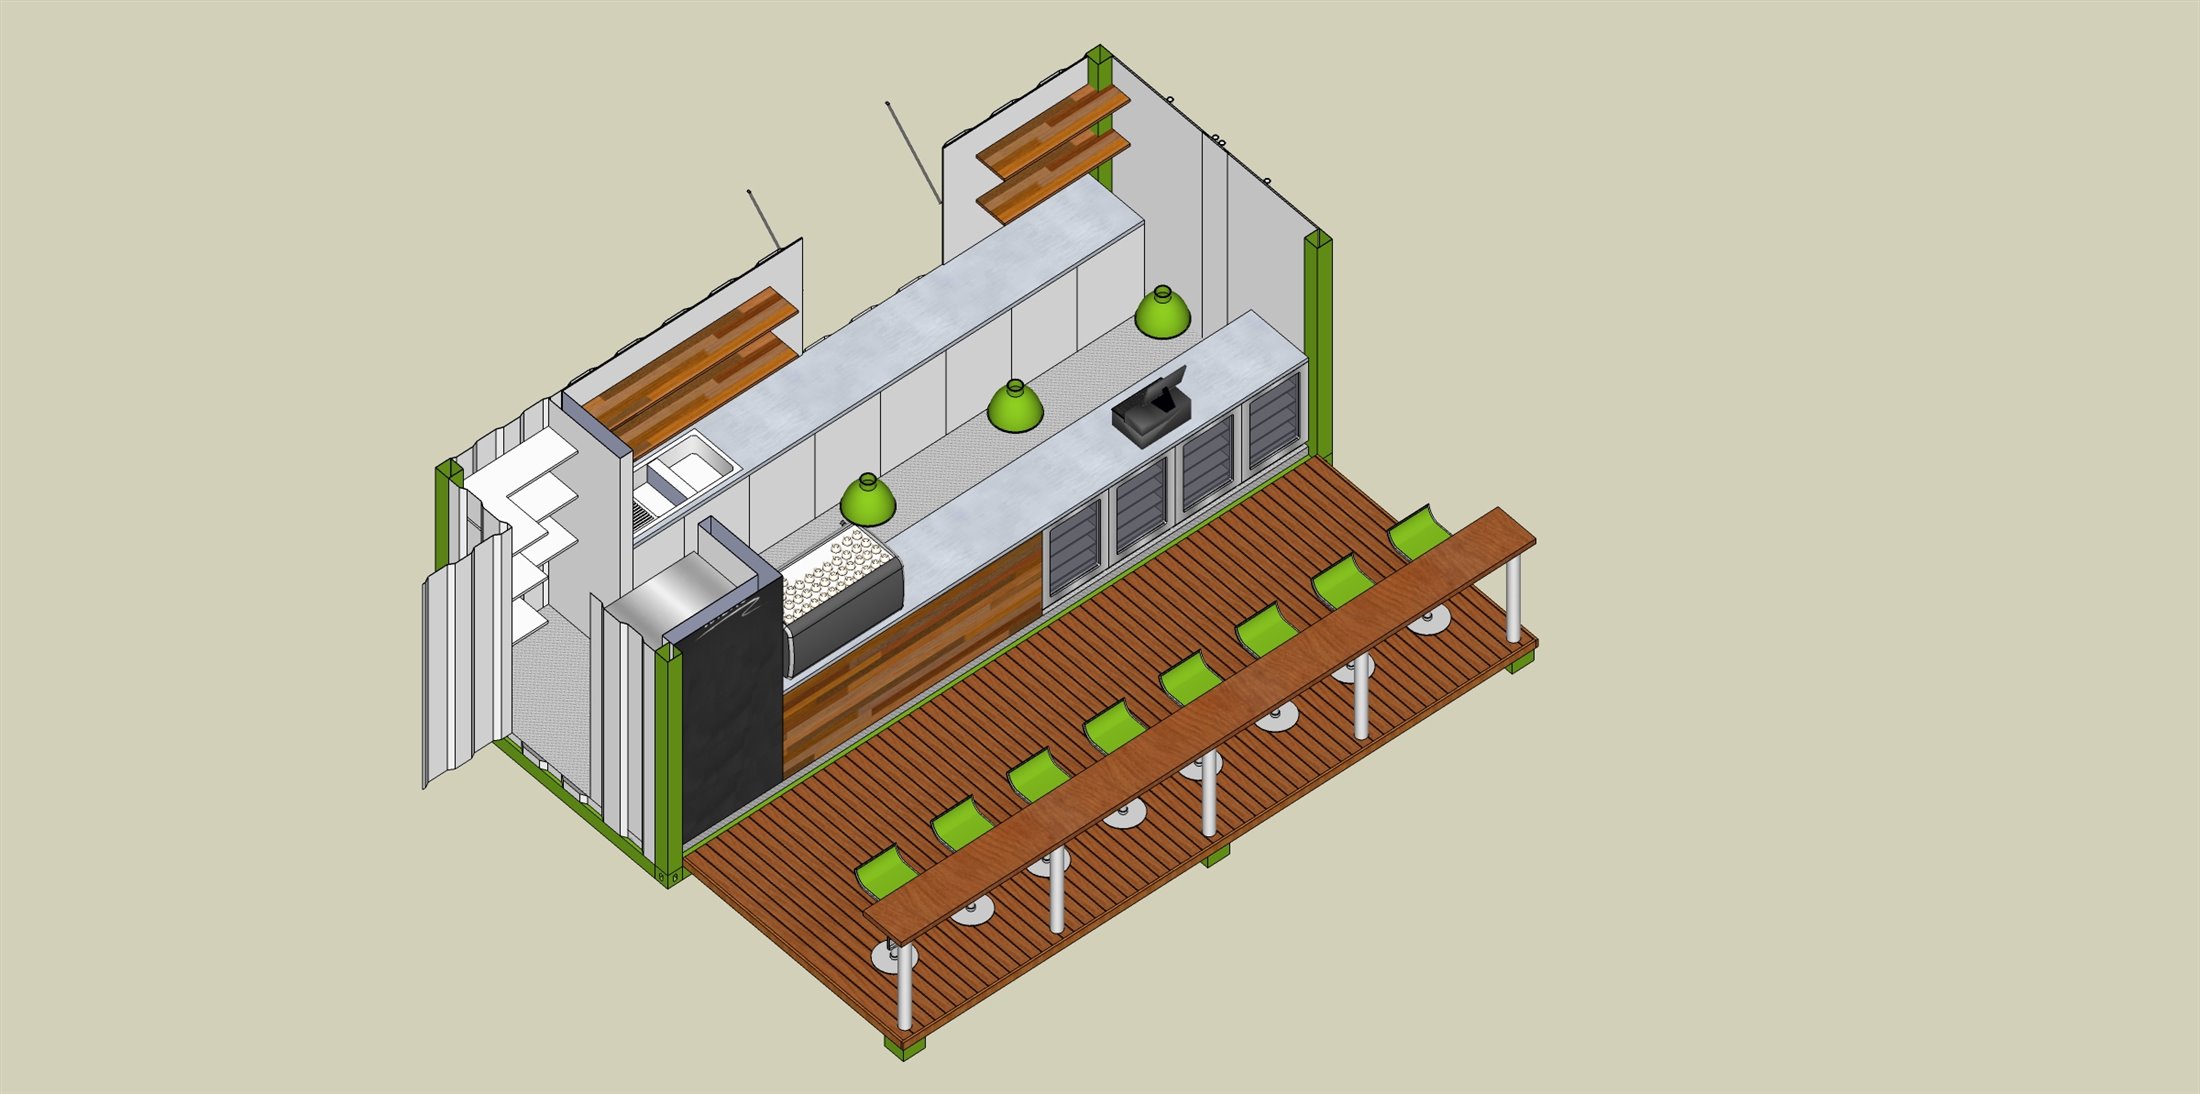
Concept views help resolve customer flow, equipment placement, serving positions and transport mode before fabrication begins.
Brands we've built for
We also manufacture for established brands, agencies and private-label partners. The customer sees their brand; behind it is a practical unit engineered for transport, fast setup and busy trading days.
Discuss a branded build →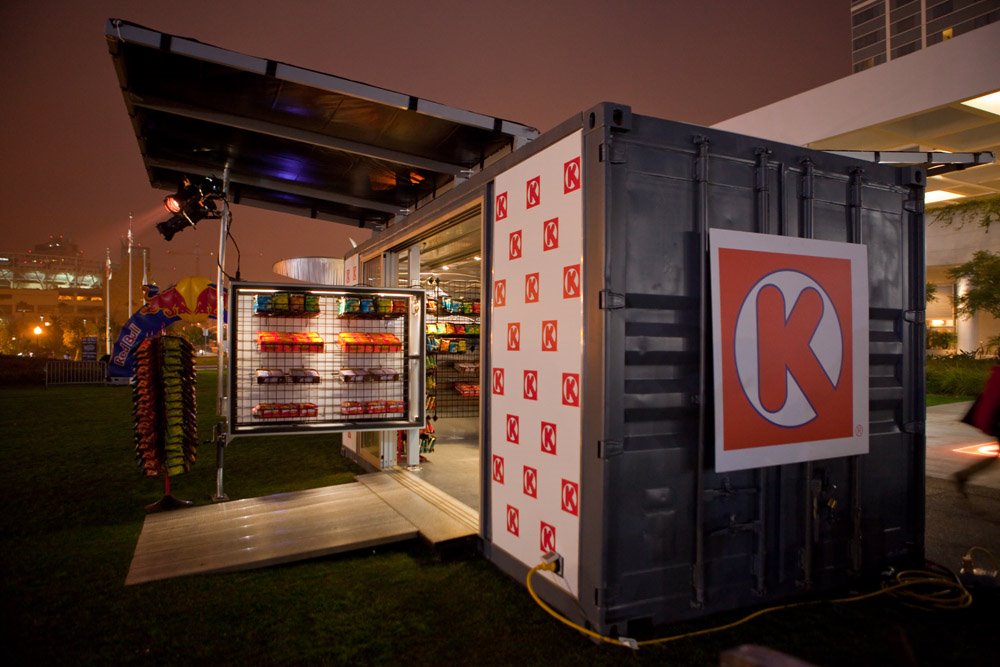
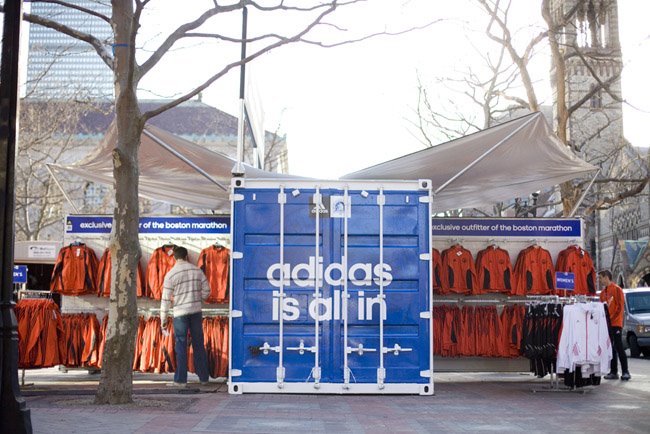
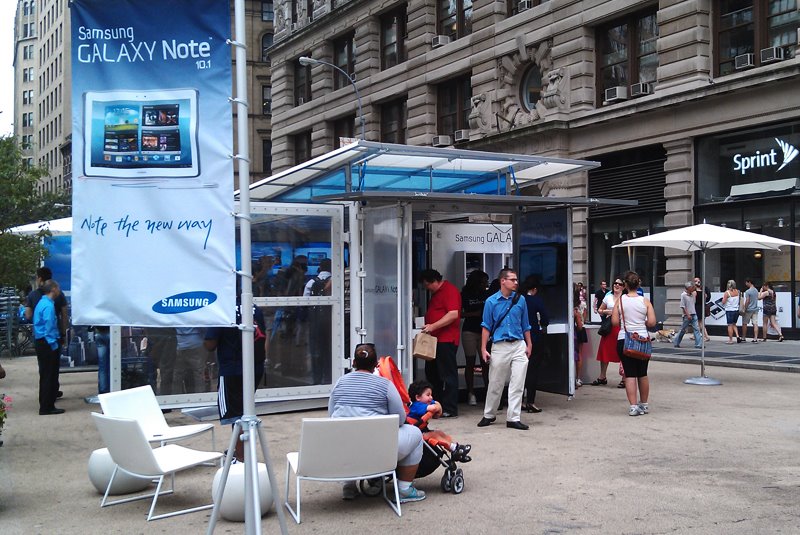
Third-party names and marks remain the property of their respective owners. They are displayed only to identify client-branded projects and do not imply current sponsorship or endorsement.
Selected work
Real completed work, fabrication progress and selected CHDD concepts from the supplied project archive. Select an image to view it larger.
A clear build process
Tell us what you sell, how you work, where you trade and what equipment you need.
We develop the layout, openings, service requirements, finishes and project scope.
The structure and fit-out come together in the workshop, with the agreed equipment coordinated.
We prepare the unit for collection or delivery and explain connection and placement requirements.
Checks before handover
Project requirements vary between a road trailer, a relocatable container venue and a freight-rated container. We confirm the relevant checks in the project scope rather than applying one approval claim to every build.
We check dimensions, openings, clearances and connection requirements against the approved layout.
The team reviews structural work, doors, hatches, seals and operating hardware during the build.
We check installed finishes, lighting, cabinetry and the services included in the agreed scope.
The final handover identifies supplied items, connection requirements and available project documentation.
About container certification: where a project requires freight or classification certification, the applicable tests, inspection body and marking plates must be specified for that particular unit. Site approvals, food registration and road requirements remain separate processes.
The company behind the build
The Food Vans is presented as a CHDD specialist offering for mobile food, hospitality and branded pop-up projects.
Delivery & local requirements
Transport, access, placement and service connections can affect the final design. We identify those requirements early and provide the build information available for your project.
Frequently asked
A good brief makes the design and quotation clearer from day one.
Your intended use, preferred size, location, equipment list, service needs, branding goals, indicative budget and target opening date are the best starting points.
Yes. Confirmed equipment dimensions and technical requirements are used to plan benches, clearances, storage, power, water and ventilation.
Client-supplied equipment can be accommodated by agreement, provided specifications are confirmed before the relevant fabrication and fit-out stages.
Yes, depending on the chosen platform and safe disconnection, lifting, towing, transport and site access arrangements.
The available documentation depends on the scope. Your proposal should identify the supplied drawings, equipment information, connection requirements and any project-specific certificates or inspection records.
No. A road trailer, a stationary container café and a freight-rated container can follow different approval paths. We confirm the intended use early so the relevant requirements can be identified.
Approval pathways differ by site and council. We can provide available build information, while the owner should confirm site-specific requirements with the relevant authorities or consultant.
Start your project
Send us the outline. We’ll help identify the right platform and the information needed to shape the design and quote.